Monday, October 15, 2012

"Dark Wood Syndrome": A Bathroom Makeover

Do you have a room in your house suffering from
"dark wood syndrome?"
 This was Sharon's guest bath when she called me in.....
And there was a lot of dark wood. 
Wood wainscoting...
Wood toilet top...
Wood shutters...
Wood vanity cabinet...
All the bath and light fixtures were polished brass.
Walls were yellow...
She'd be wavering for years about painting the beadboard. 
 Of course, I said yes, please!
The makeover begins!!!!
All the wood was primed.
I loved the old radiator and the feet of the clawfoot tub,
 but wanted to give them more pizzazz.
So I primed and then spray painted them both in
Rustoleum Hammered Brown.
Gorgeous.
Both light fixtures were replaced with oil rubbed bronze ones...
 ...more in the arts and crafts style.
..and to keep that style going,
I painted the vanity in a decorative style in greens and browns....
...and added appropriate hardware.
I removed the wood shutter which really blocked the light, 
and made a simple cafe curtain 
with this wonderful Thomas Paul tree print.
I hung it from rings onto a new rod, all oil rubbed bronze..


I painted the walls in Benjamin Moore Fernwood Green,
and all the wood in White Dove.
Doesn't this look oh so much better?
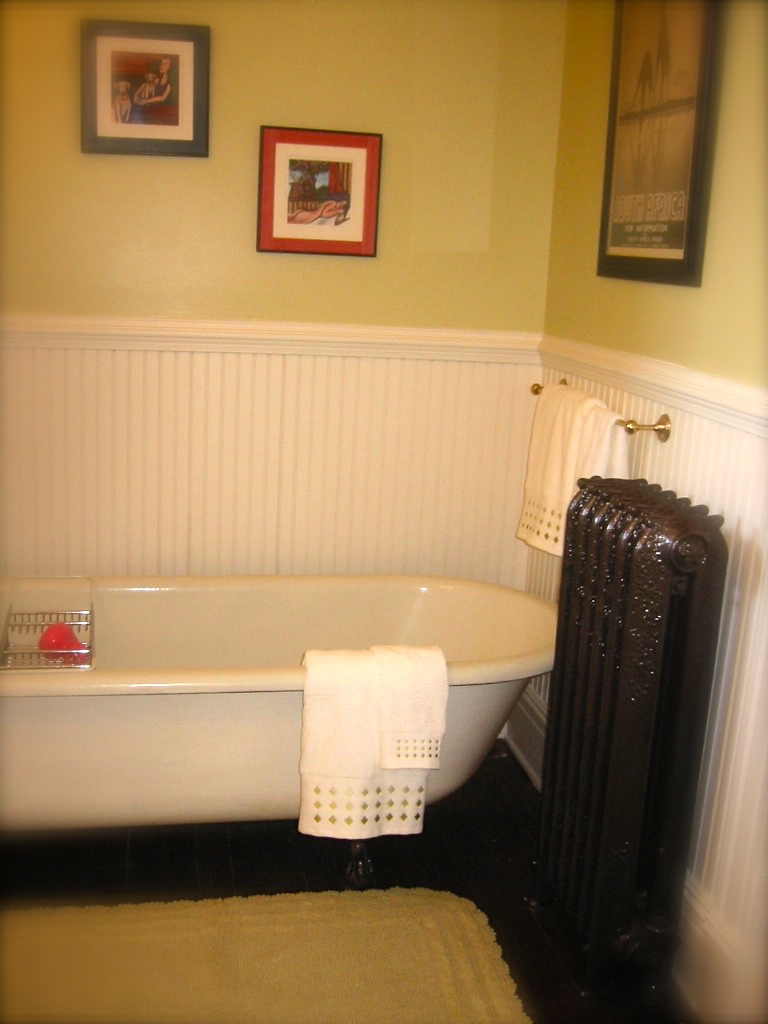
Above the tub, I hung some of Sharon's artwork.
New towels....
And you know me, I had to add a few fun accessories...
green glass vases...
Above the toilet, I hung this great little shelf, 
which I also painted in the same hammered brown
as the radiator and tub feet.

Are you ready?
BEFORE:
and AFTER:

Wouldn't you say this is a stunning transformation?
I definitely think it was the right decision.

Friday, October 12, 2012

Daisey's Dining Room Makeover

Daisey has an amazing dining room.
It has a huge window that looks out on trees in her back yard,
so it get gorgeous morning light. 
She had these corner cupboards built years ago - they're my favorite thing about this room.
Check out the glass doors.
Love LOVE.
She wanted to see what I could do to freshen up her dining room
without a huge investment.
I'm all over it!!!!!!!
So let's take a look at some things that could be improved:
 Right now, the table is in the middle of the room...
So this window seat isn't really being utilized...
I'm thinking perhaps we snuggle the table up to the window seat, 
and perhaps create a separate "sitting area."
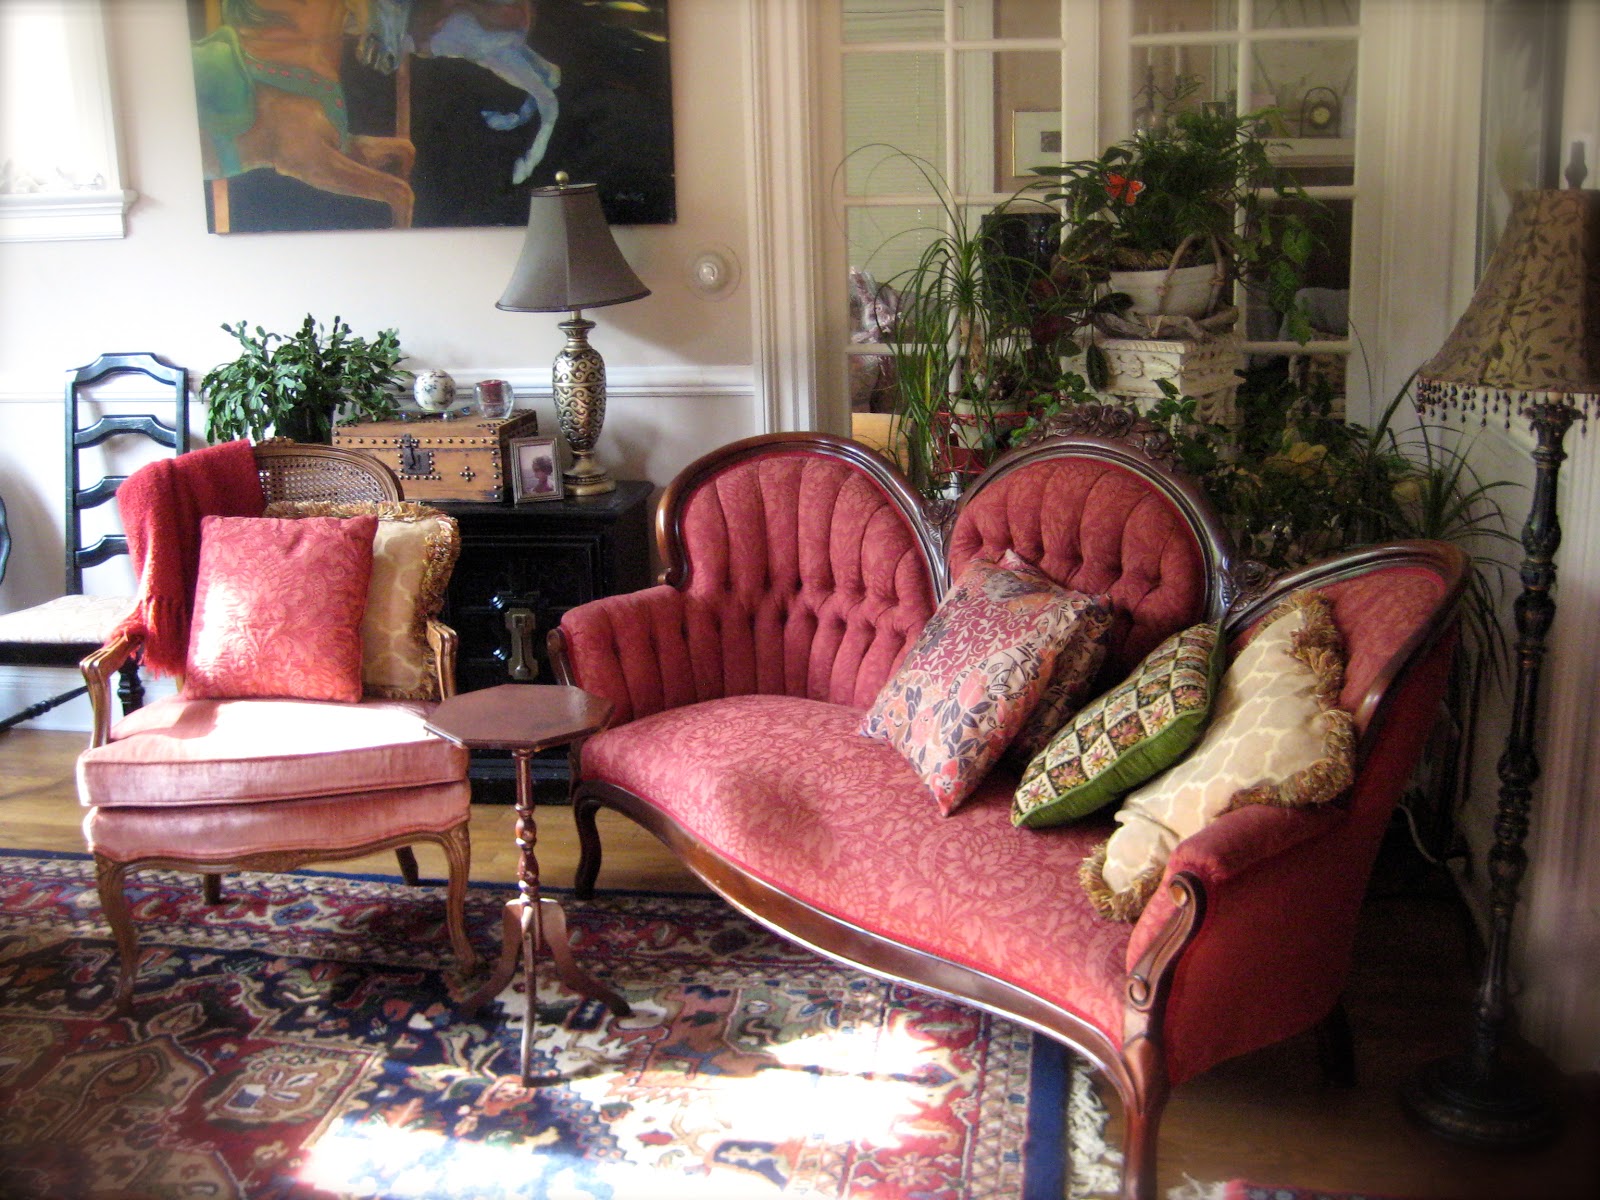
Over to the right of the table is this victorian sofa.  
Where it is now, you can't really use it.
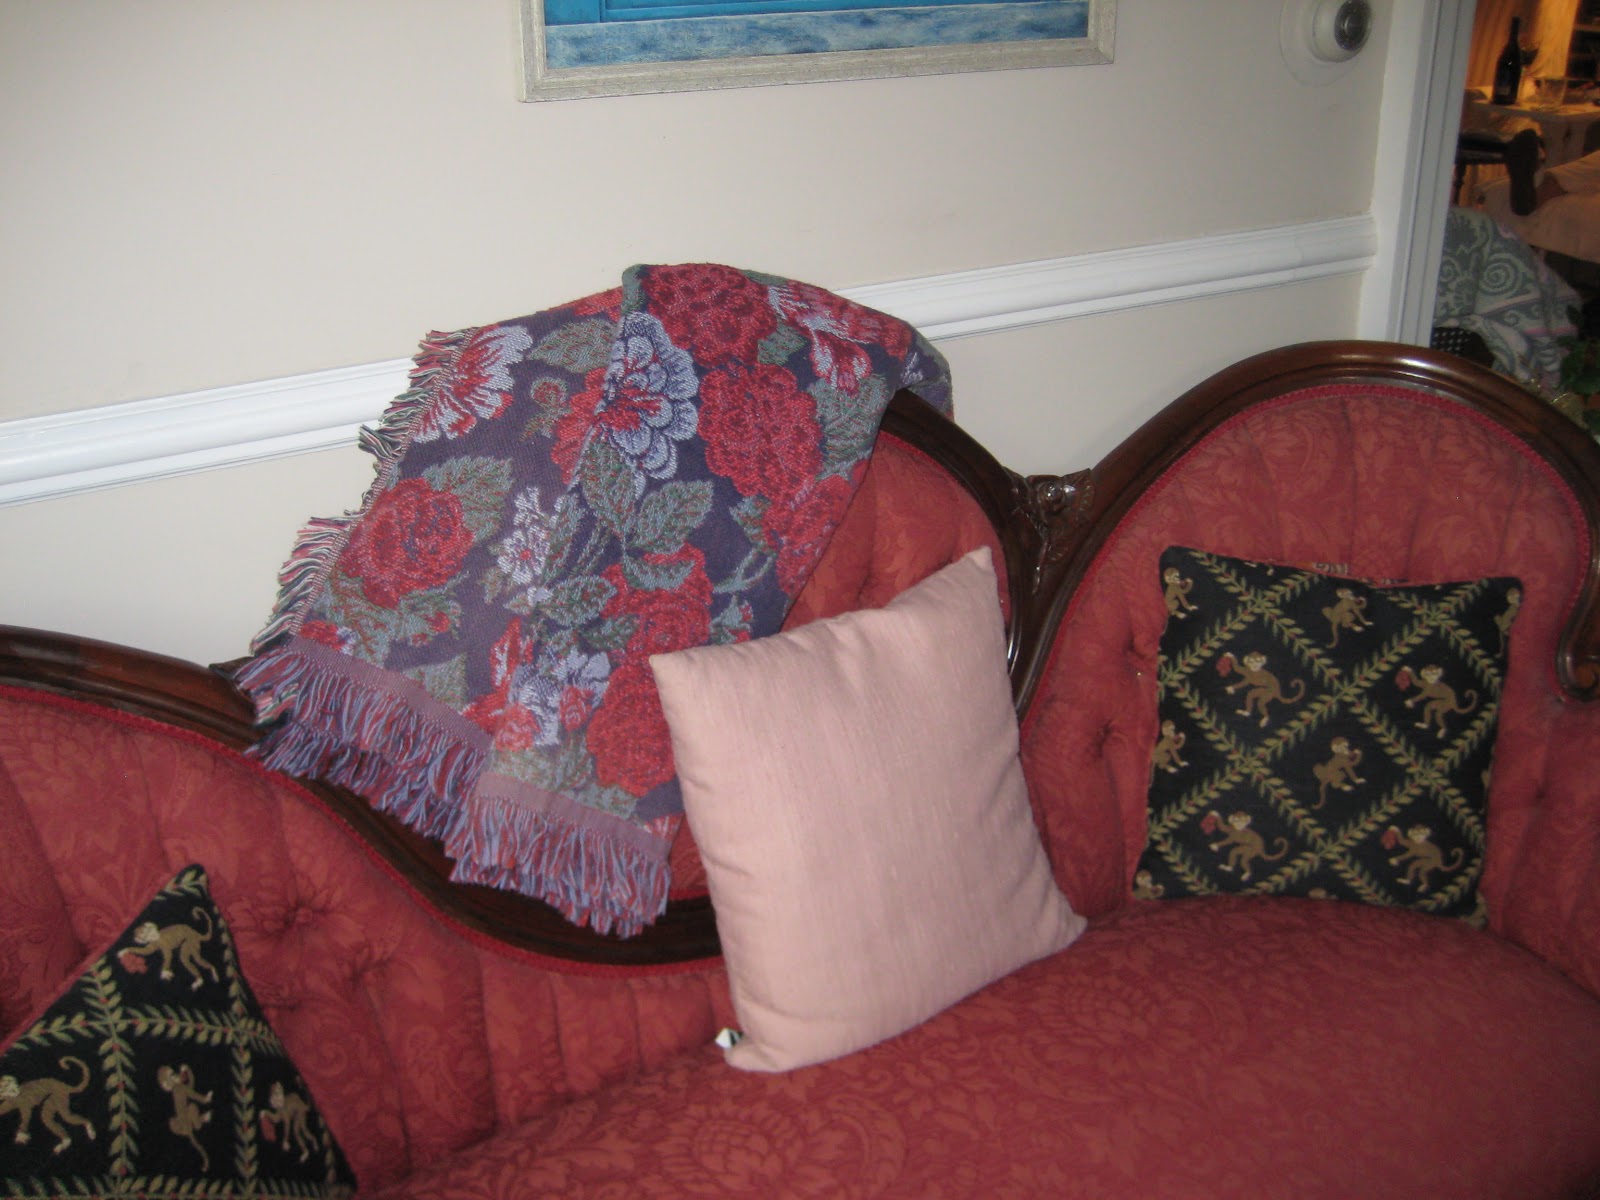
It's a really cool sofa, but the pillows seem dated. 
So we'll work on that.
Above it, a framed poster that's been faded by the sunlight.
To the left of the table is a marble topped buffet
and another smaller chest, all in a row.
I'd like to separate these...
Looking from the window towards the front foyer,
to the left is a black console table.
 And to the right is this white shelving unit with glass doors.
A total disconnect!
 There are so many patterns...
I don't know what to look at!
 And lastly, this dated swag window treatment needs to go.
So let's get started!
This was a Pinterest inspiration photo I sent to Daisey, 
from heidismithhome.
I love the banquette and thought this would be a great idea for that tired window seat.
Let the makeover begin!
I like to start with a trip to my local discount fabric store, UFab.  
I found this incredible fabric that I thought would work great for the banquette...
First I removed the window treatment.
I repaired some wall cracks and 
touch up painted the walls as well as the window seat base cabinets.

Next I custom built and upholstered this two piece banquette
the length of the existing window seat.
 I railroaded the fabric and this entire banquette only took
three yards......

Next, I moved the table and chairs over to the window seat.

I whipped up a table runner...

...and new seat covers.
Now that we repositioned the table,
the other side of the room is perfect for a sitting area
with Daisey's victorian pieces.
On the wall where the sofa used to live,
 I positioned the black console, 
above which I hung this incredible piece of art by local artist Tom Hale.  
This used to live in the dark foyer above the radiator where no one could see it.
Now it's the first thing you see when you enter the room.
I brought in this narrow wooden bookcase from another room to replace the white glass front cabinet.
Now the hard part is done and everything is in it's new place.
Time for accessorizing!
I felt like the parlor furniture still needed a little zing....
Back to u-fab where I found the perfect fabric for accent pillows....


Instead of adding window treatments to the large window, 
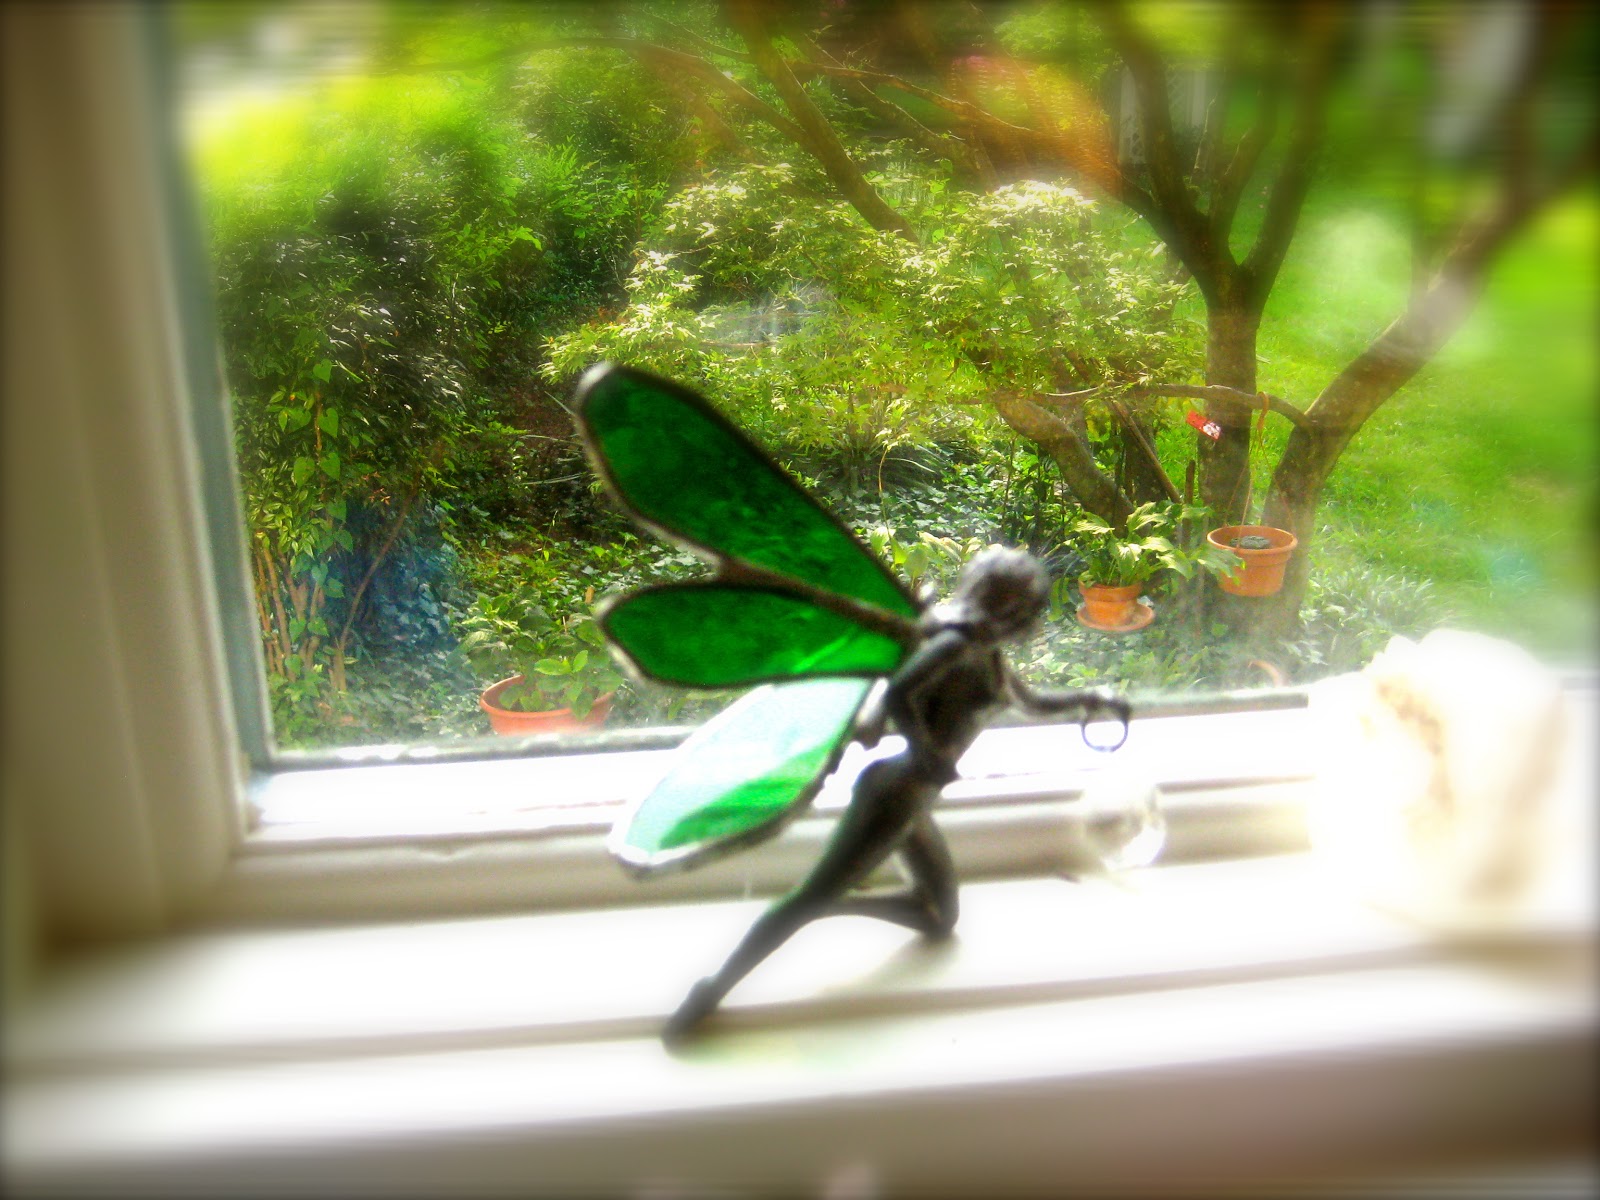
I left it open, and lined the window ledge with Daisey's wonderful glass and crystal pieces.
They add color and sparkle to the room...just like stained glass.


Thank you, Daisey, for allowing me to transform 
yet another room in your fabulous home!

The wine bar is open!